PERGO Real Estate Company - Modern Office Design in Bratislava
Project's Summary
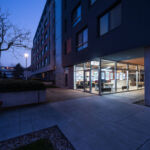
PERGO real estate company is at the forefront of modern architecture in Bratislava, Slovakia. As one of the most prestigious young companies in the area, PERGO has made a name for itself through innovative design and exceptional service. Their latest project, a new head office, exemplifies this commitment to excellence. Located on the ground floor of the renowned Rosadol residential complex, the office is not just a workspace but a statement of modernity and sophistication.
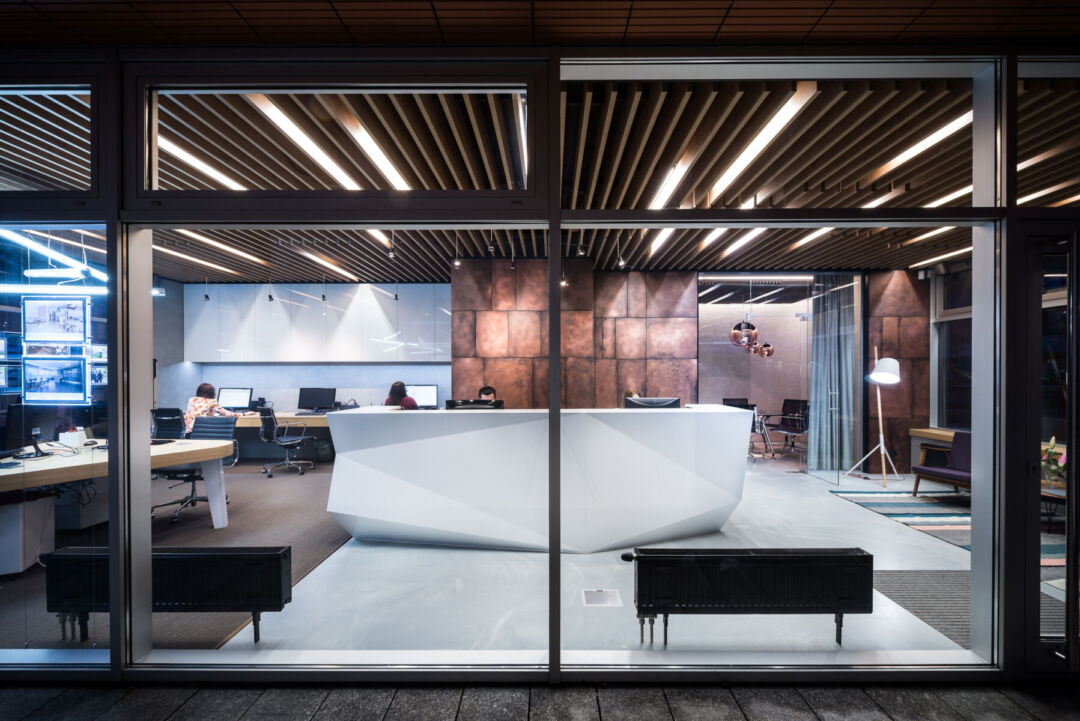
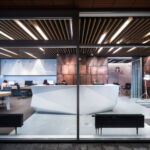
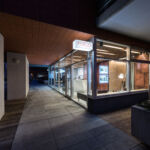
The architectural vision behind PERGO's office, crafted by the talented team at AT26 architects, emphasizes openness and transparency. With three fully glazed facades, the office provides breathtaking views of the vibrant urban landscape, allowing natural light to flood the interior. This design choice creates a seamless connection between the indoor and outdoor environments, inviting the city into the workspace. The layout of the office is both functional and aesthetically pleasing, split into two distinct areas that cater to different needs.
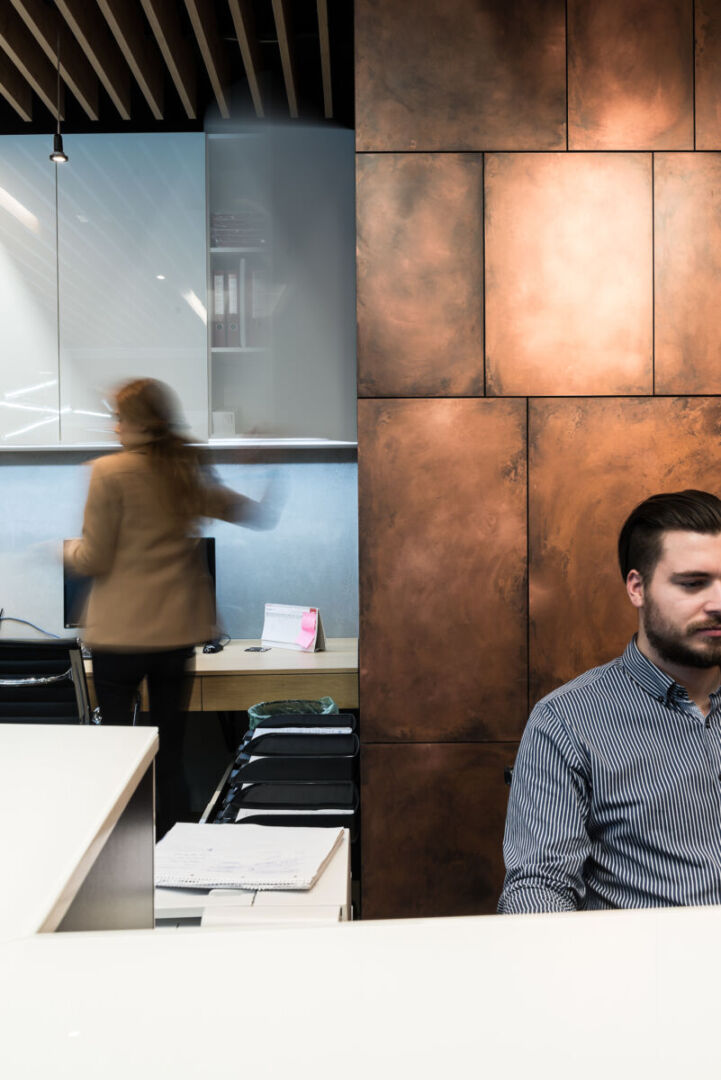
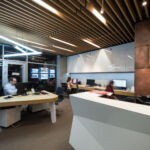
The 'public' area greets visitors with a reception desk that is the centerpiece of the interior. Designed with a unique polygonal structure, the reception desk not only stands out but also serves as a welcoming beacon for potential clients. The use of copper sheet wall coverings enhances the visual appeal, contrasting beautifully with the shiny white of the reception desk. This thoughtful design choice not only adds a touch of luxury but also creates a warm and inviting atmosphere for clients and employees alike.
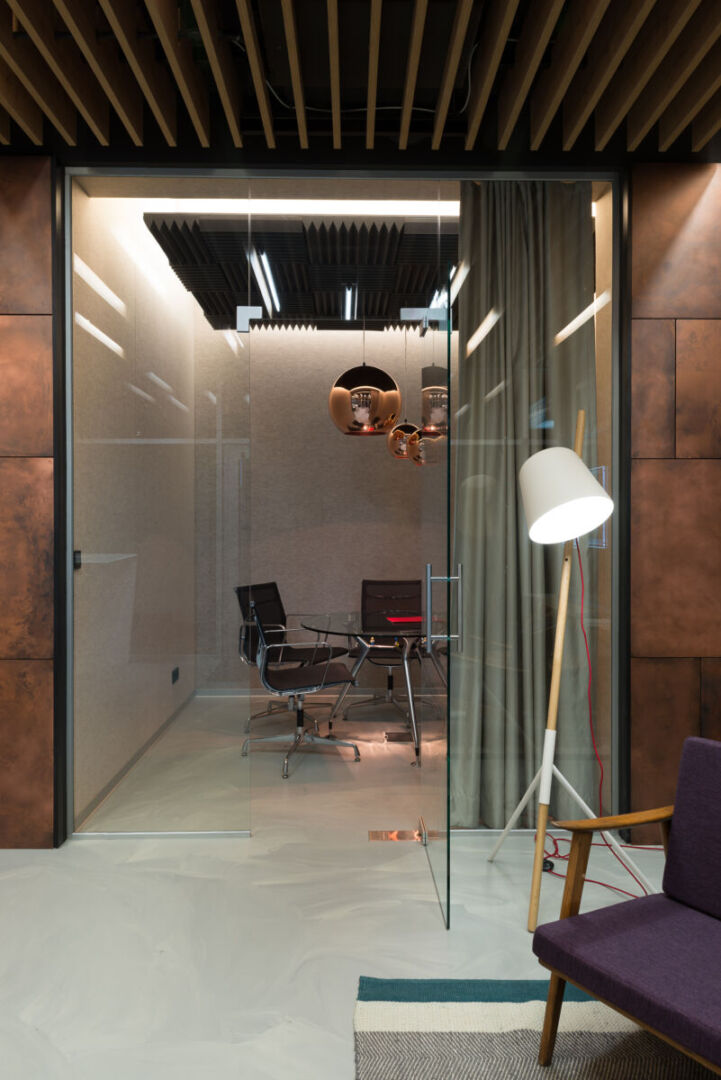
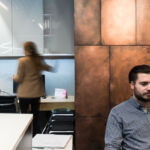
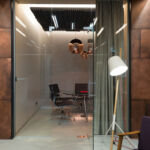
The 'private' area of the office is designed as the main working space, ensuring that employees can work in a comfortable and efficient environment. The integration of natural materials, such as the epoxy resin flooring, wooden lamella ceilings, and copper wall coverings, creates a harmonious balance that enhances the overall design. The carefully placed LED lights in the ceiling provide a soft, ambient glow, making the office a pleasant place to work while supporting productivity and creativity.
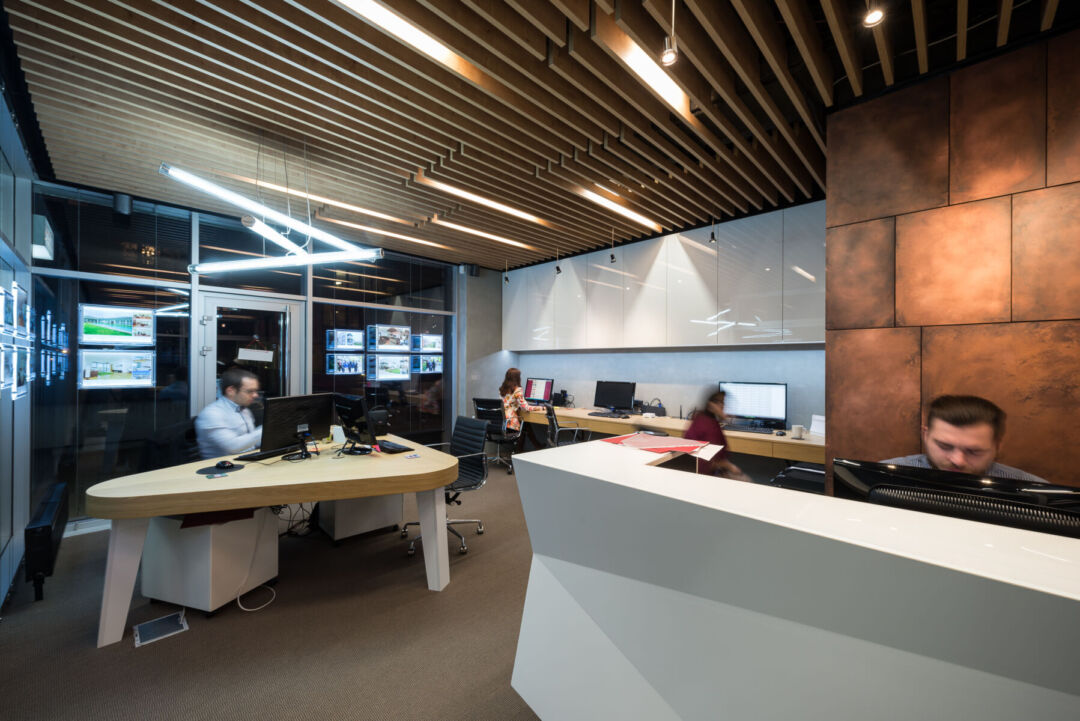
In summary, PERGO's new head office is a testament to modern architectural principles, blending functionality with stunning design. The collaboration with AT26 architects has resulted in a workspace that is not only visually striking but also highly functional, setting a new standard for real estate offices in Bratislava. This project showcases the potential of innovative design in creating environments that inspire and motivate, reflecting PERGO's dedication to excellence in the real estate industry.
Read also about the Cabin in the Woods - AT26 Architects project
 +10
+10